Custom closets in Cumming.
Houses in Cumming tend to be large, but the storage inside them is often builder-standard: wire shelves in the closets, a pantry sized for another decade, a three-car garage with nothing on the walls. Choose the space that costs you the most time each week and give it one clear purpose first.
- Free design consultation
- Itemized written quote
- Made for your space
Custom cabinets for each room in your Cumming home.
The rooms differ more than the floor plans suggest. Look through the guides for primary suites with tall ceilings, bedrooms still fitted with wire shelving, garages that hold Lake Lanier gear, kitchens with a walk-in pantry, finished basements used for work, and laundry rooms close to the bedrooms.

Walk-in closets
Hanging bays, drawers and seating for a primary suite with generous floor area and tall walls.

Reach-in closets
Replacement for builder wire shelving in secondary bedrooms and guest rooms.

Garage storage
Wall systems for kayaks, paddles, life vests and tools without losing the third bay.

Pantry cabinets
Shelves sized for a walk-in pantry that has to feed a crowded household and weekend guests.

Home office built-ins
A fitted desk wall for a bedroom, bonus room or lower-level space used for calls and focus work.

Laundry & mudroom cabinets
Cabinets and folding space for upstairs laundry rooms or a drop zone off the garage.
Choose what the room needs first, then compare proposals on the details.
When you collect quotes for a Cumming house, each one should describe the cabinet layout, the named products and the installation work in plain terms. Settle which features the room must have, then look at the optional additions as separate choices.
- 01Size & layoutMeasure wall lengths, ceiling height, corners, windows and doors. Vaulted ceilings, dormers and basement soffits all change which dimensions are really usable.
- 02Material & finishLook at the panel material, color, door style and drawer fronts, and ask how the finish deals with the damp that can build up in a lower level during the summer.
- 03What goes insidePick drawers, lighting, valet rods, jewelry inserts, mirrors and laundry hampers from your actual belongings, then ask which pieces are optional.
- 04InstallationFind out how the crew gets materials to the room, what old shelving is coming out, whether the walls need patching and who handles the fitting.
Make the first conversation concrete by bringing details of your rooms.
- STEP 01
Tell us about the space
Use the design request to describe each room you want to talk about, from the walk-in to the garage wall, and add photos with approximate dimensions. Seeing the room as it is today shows more than any written description.
- STEP 02
Free in-home design
Before picking cabinets, study the doorway, the way you move through the room and the furniture that is staying put. Confirm which existing rods, shelves and fixtures will remain.
- STEP 03
Your itemized quote
Your individual quotation should list cabinets, finishes, accessories and preparation work separately, so each part of the Cumming project has its own visible price.
- STEP 04
Built to order, installed
After you agree to proceed, the project documents should identify the products, define the installation scope and set out a proposed schedule before an order goes ahead.
Use an image to point at what you like.
Flip through the illustrations for ideas on dressing rooms, garage walls and pantry shelving. Each image is an AI-generated concept, and none is a completed customer installation.
Browse the closet and storage gallery →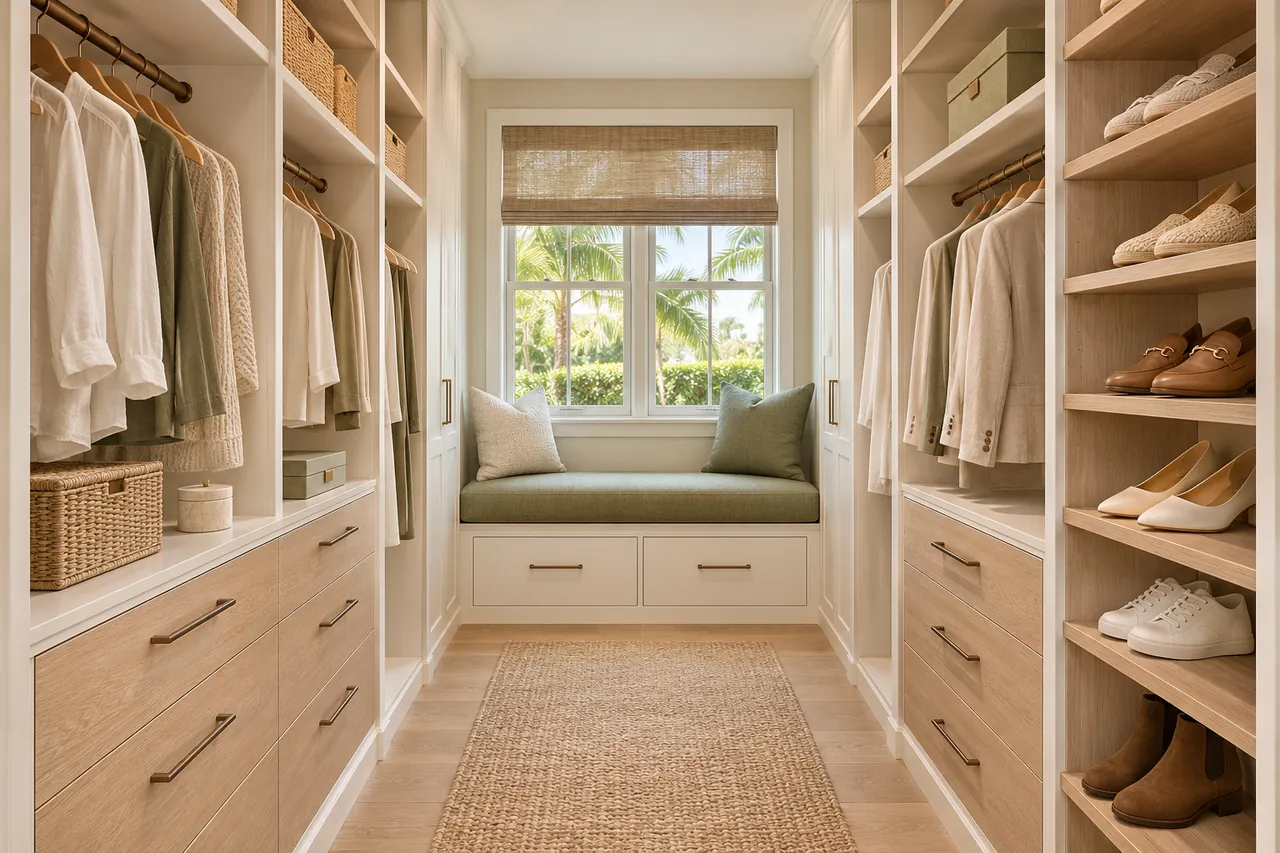
A storage project at your Cumming property.
Can I keep my wire shelving and add drawers?
Sometimes, but it depends on what the wire is mounted to and how the drawers would be supported. Ask the designer to check the walls and the existing hardware before committing to a mixed arrangement.
Can a closet in a high-ceilinged room use the upper wall?
Yes, if you can reach it safely. Upper space suits rarely used items, and a step stool or pull-down rod may be needed. Plan for how you will actually get to it.
Can garage cabinets stand on a sloping floor?
Garage slabs are often sloped toward the door for drainage. Ask how the cabinets will be leveled and whether the slope affects door alignment before you choose a layout.
Does a large pantry still need planning?
Yes. More space can mean items get lost at the back. Think about depth, shelf spacing and visibility so that what you buy can be found and used.
Plan your Cumming custom closet project.
Send photos of your rooms, the ZIP code and your priorities for the Cumming project. Add every room you would like considered, from the primary closet to the walkout level, so one design request covers them all.
Project notes · Cumming
Choose the first room
Start with essential hanging bays before an island. The walk-in closet guide explains the decisions behind a wardrobe layout.
Plan beyond the bedroom
Your brief also considers a usable bench before additional wall accessories. Compare garage storage with the space occupied by the equipment.
Keep separate room briefs
For visible food storage before extra decorative shelving, list the pantry contents separately from clothing. See pantry cabinet planning.
Request a defined scope
Include a clear desktop before display cabinetry if a work area belongs in the project. Use one design request for the rooms you want assessed in Cumming.